
Red Kite Barn: Bespoke Home Design in Ampney Crucis, Cirencester
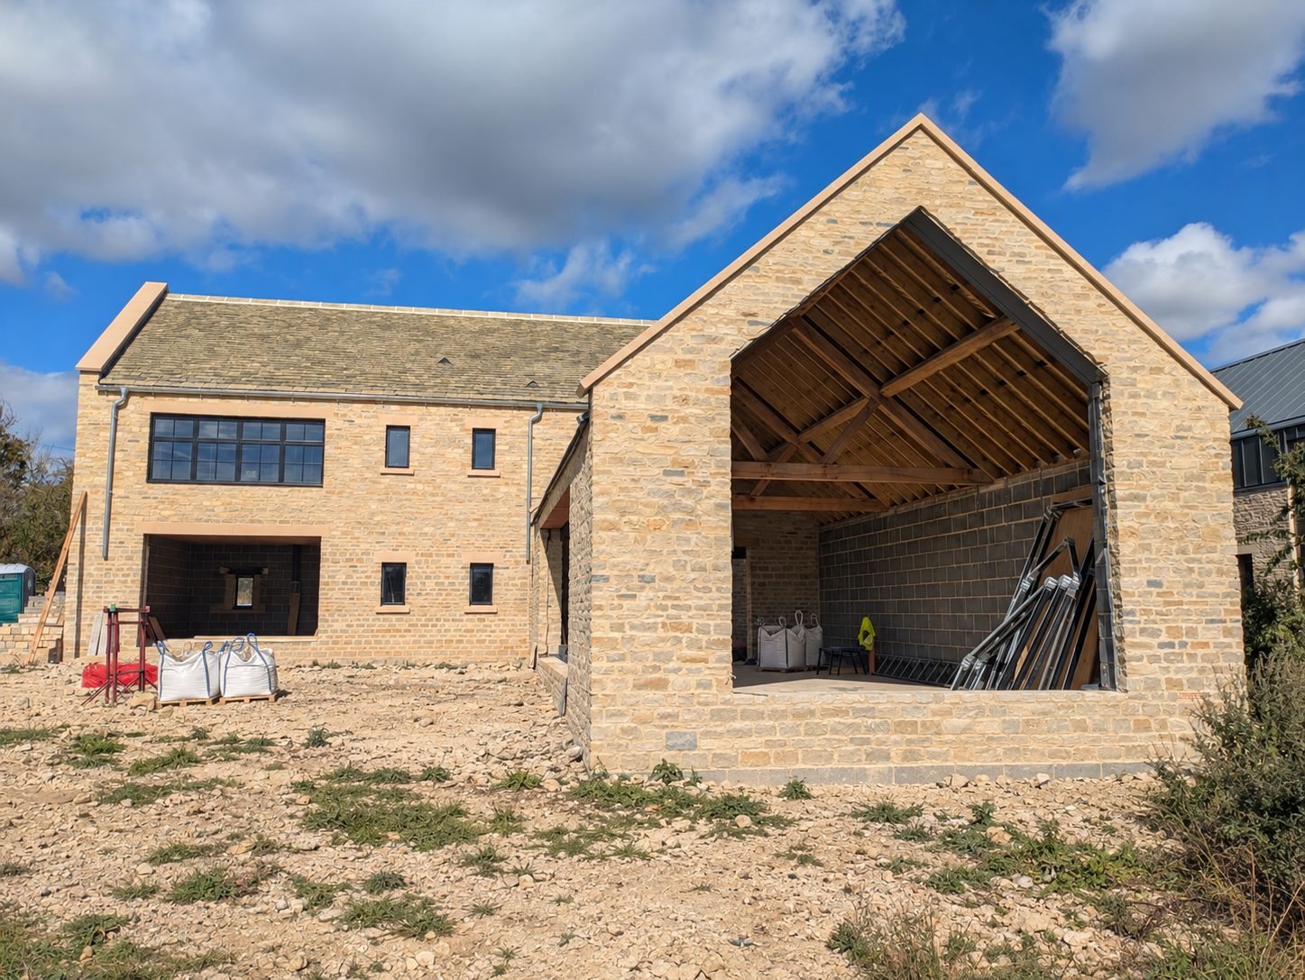
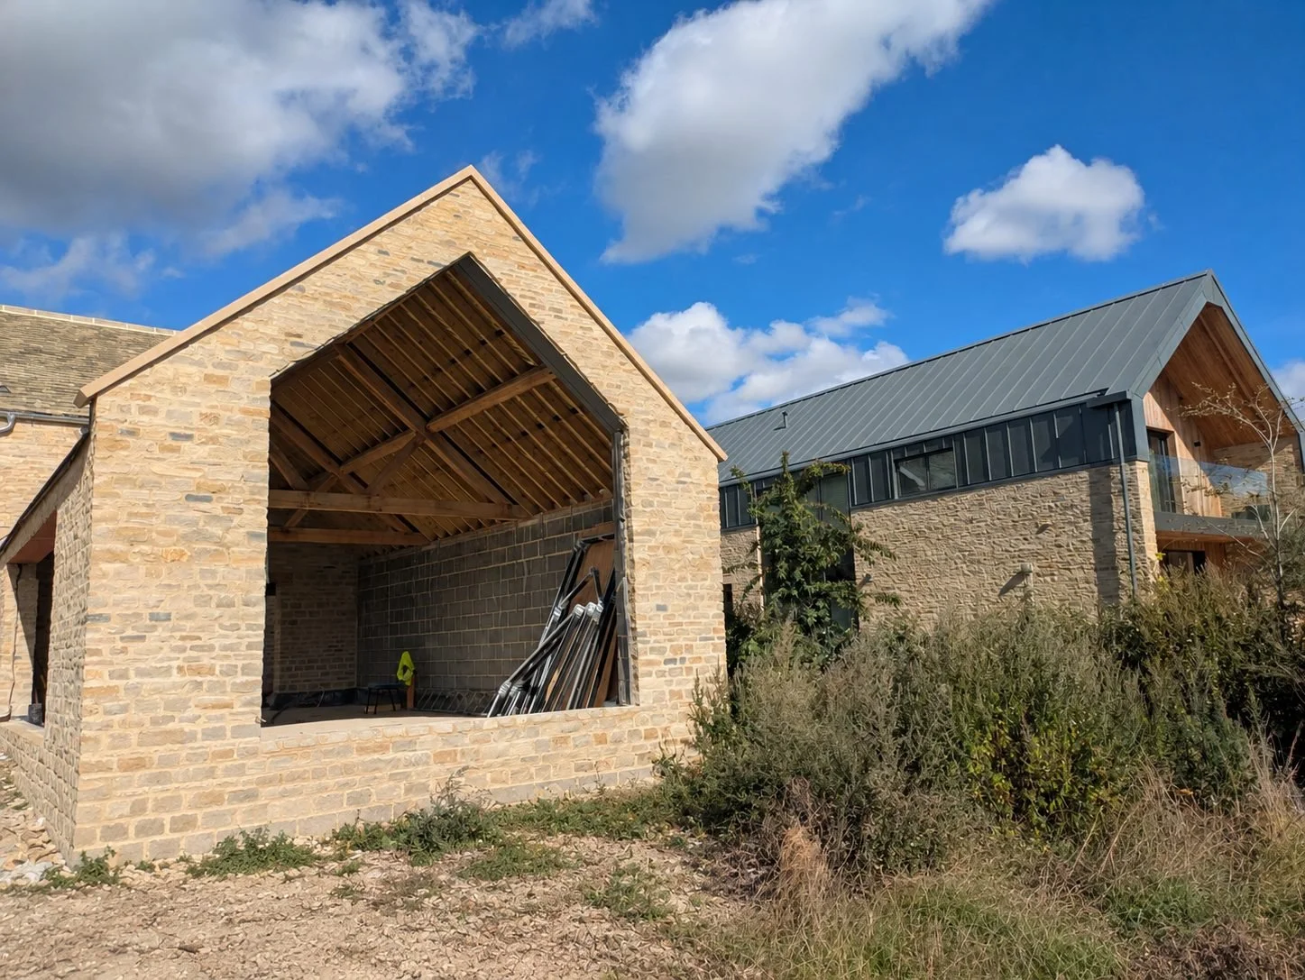
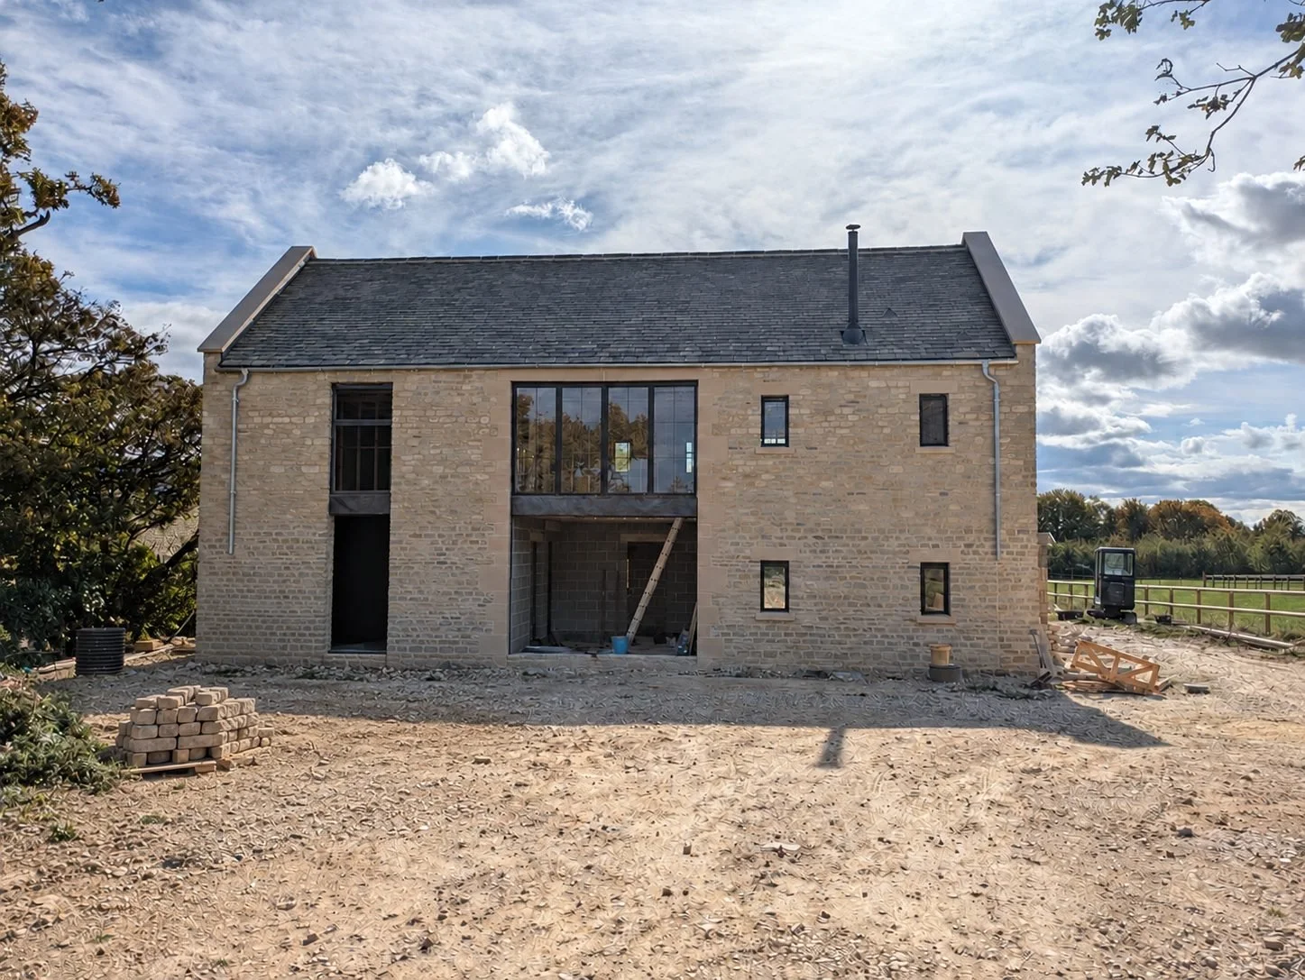
Red Kite Barn is a new barn-style home on a paddock in Ampney Crucis, near Cirencester, redesigned by Cotswold Architects. The new layout moves the kitchen and dining space into a single-storey rear wing that opens up views across the fields, alongside a triple garage with a first-floor office.
Location: Ampney Crucis, near Cirencester, Gloucestershire
Type: New build barn-style home
Site: Paddock
Works: Redesign of a barn-style home and triple garage
Status: Under construction
Architect: Cotswold Architects – Matthew Edwards ARB, RIBA Chartered Practice
Improving a scheme with planning permission
Our clients commissioned Cotswold Architects to improve the design of a new dwelling in Ampney Crucis that had recently received planning permission.
A new layout from the first meeting
During our first meeting, we sketched an alternative layout for Red Kite Barn. It relocated the kitchen and dining space to a single-storey rear wing, opening up views across the surrounding fields.
Redesigning the whole house
This initial concept led to an appointment to redesign the rest of the house. The result is bespoke residential accommodation better suited to the clients’ needs and the rural setting.
A triple garage with a home office
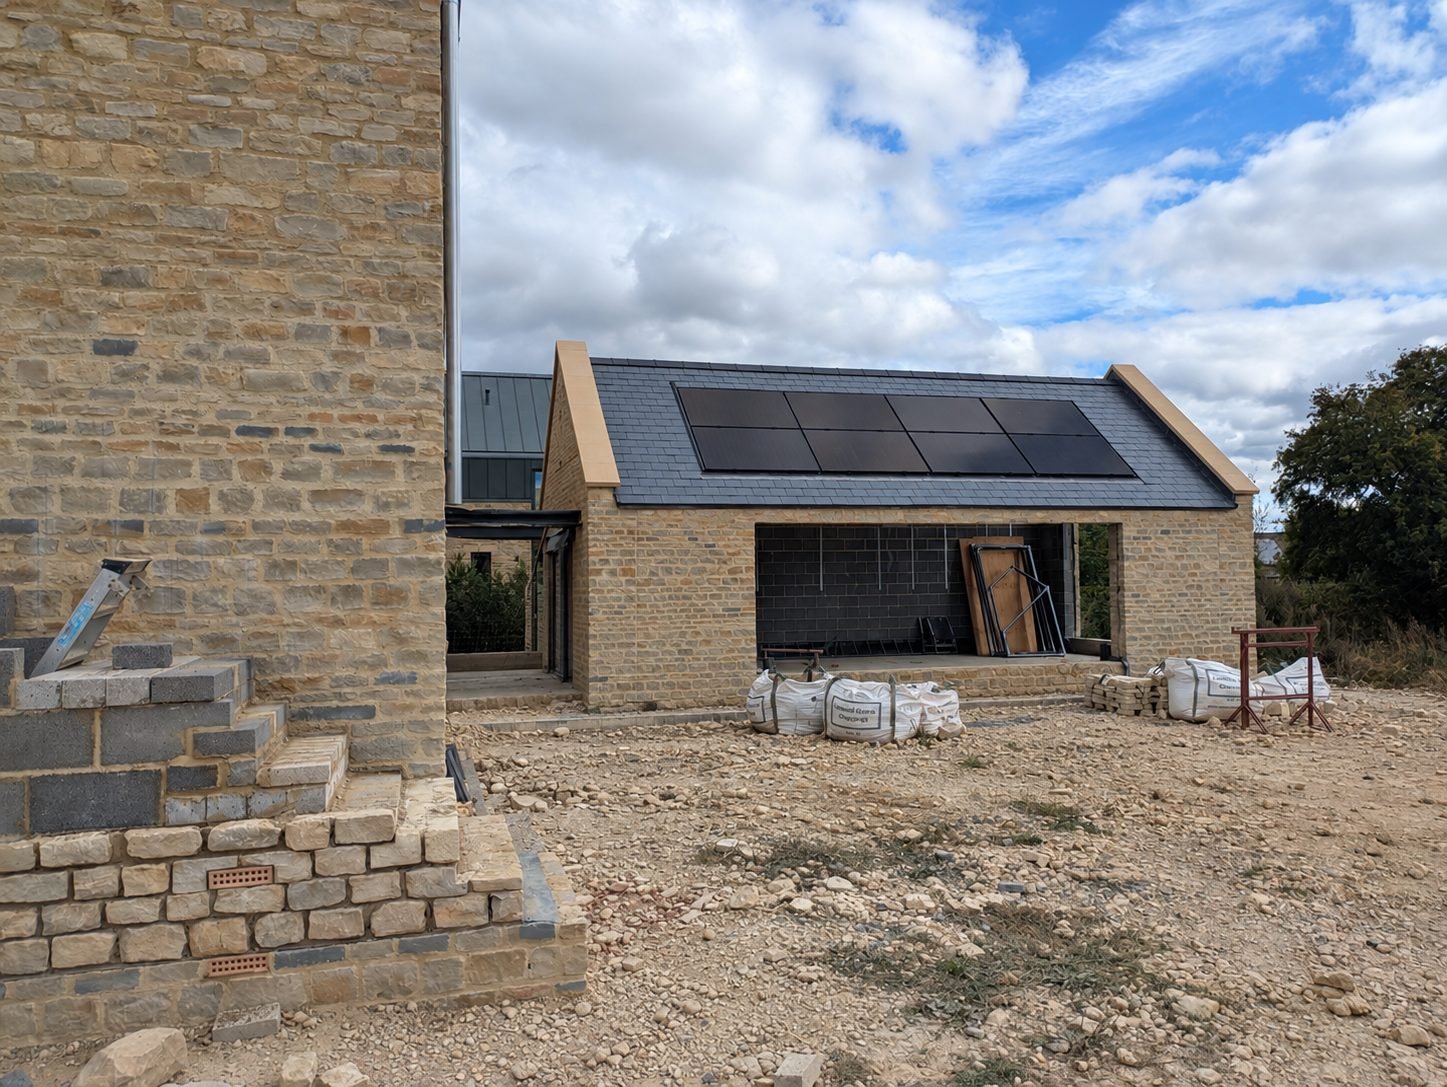
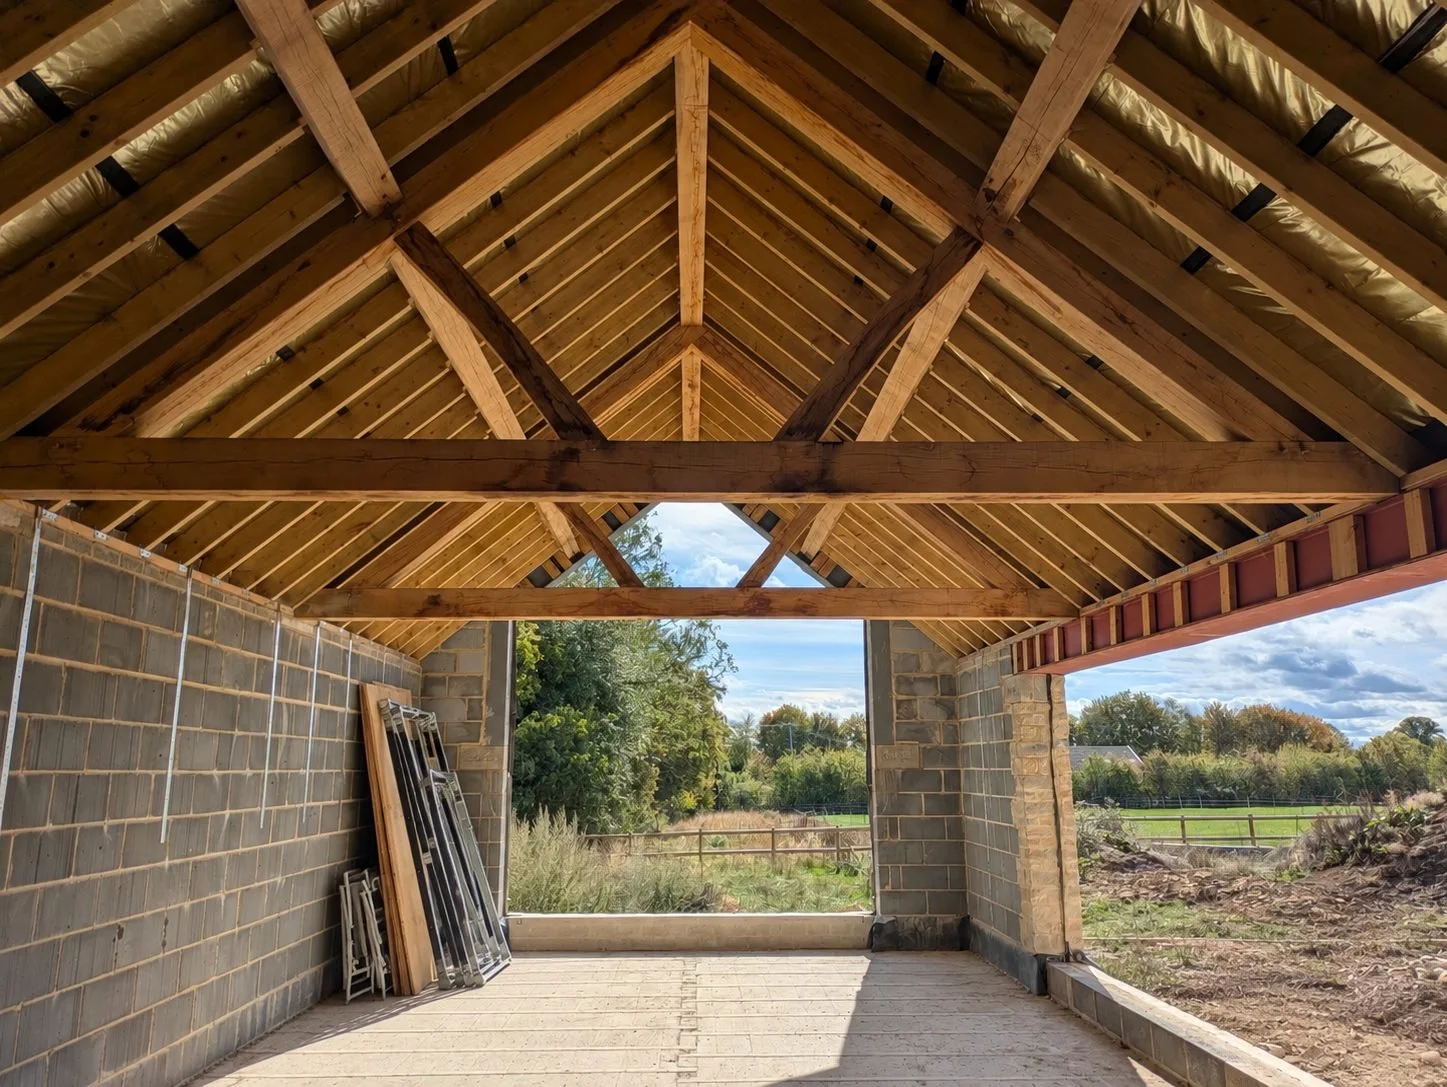
Cotswold Architects also designed a triple garage at Red Kite Barn, with external steps leading to a first-floor office. This provides separate space for working from home.
Get in touch for a consultation with us.
Every engagement starts with a free consultation where we understand your goals, clarify what working together can look like, and start to build a relationship.