
Back Barn: Contemporary Barn-Style Home in Ampney Crucis, Cirencester
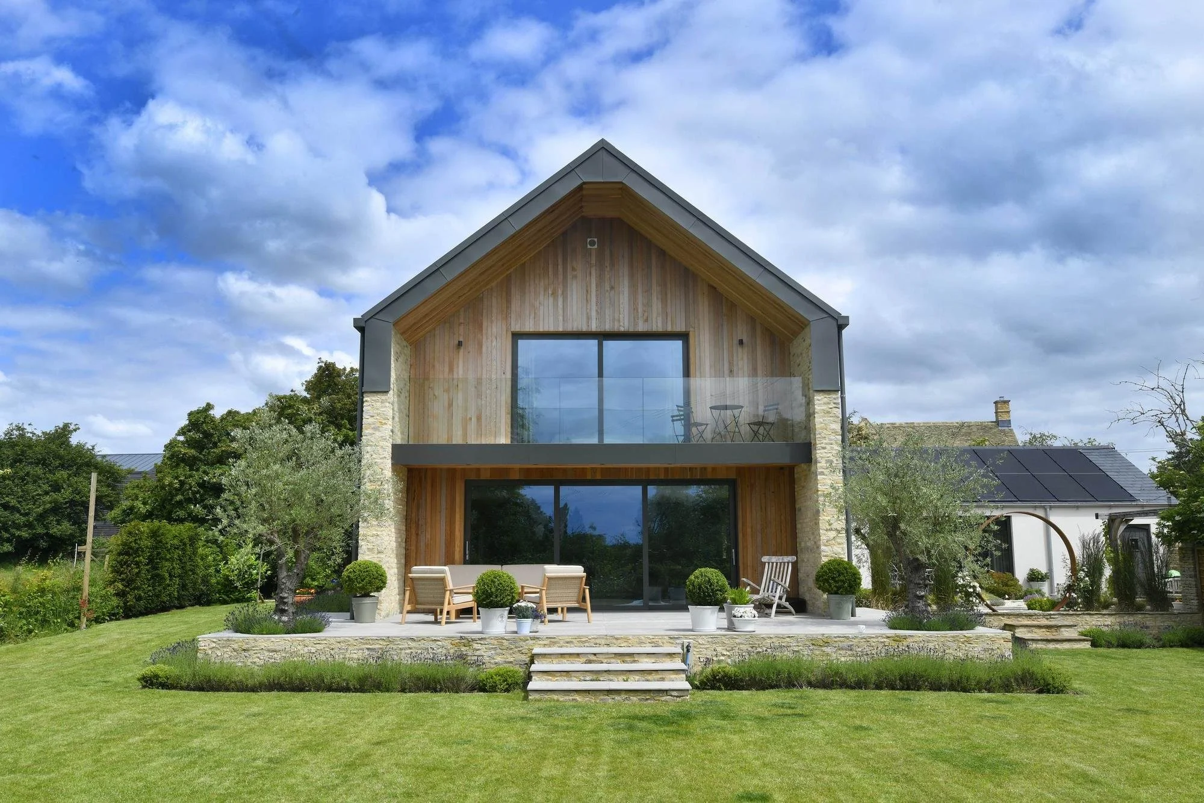
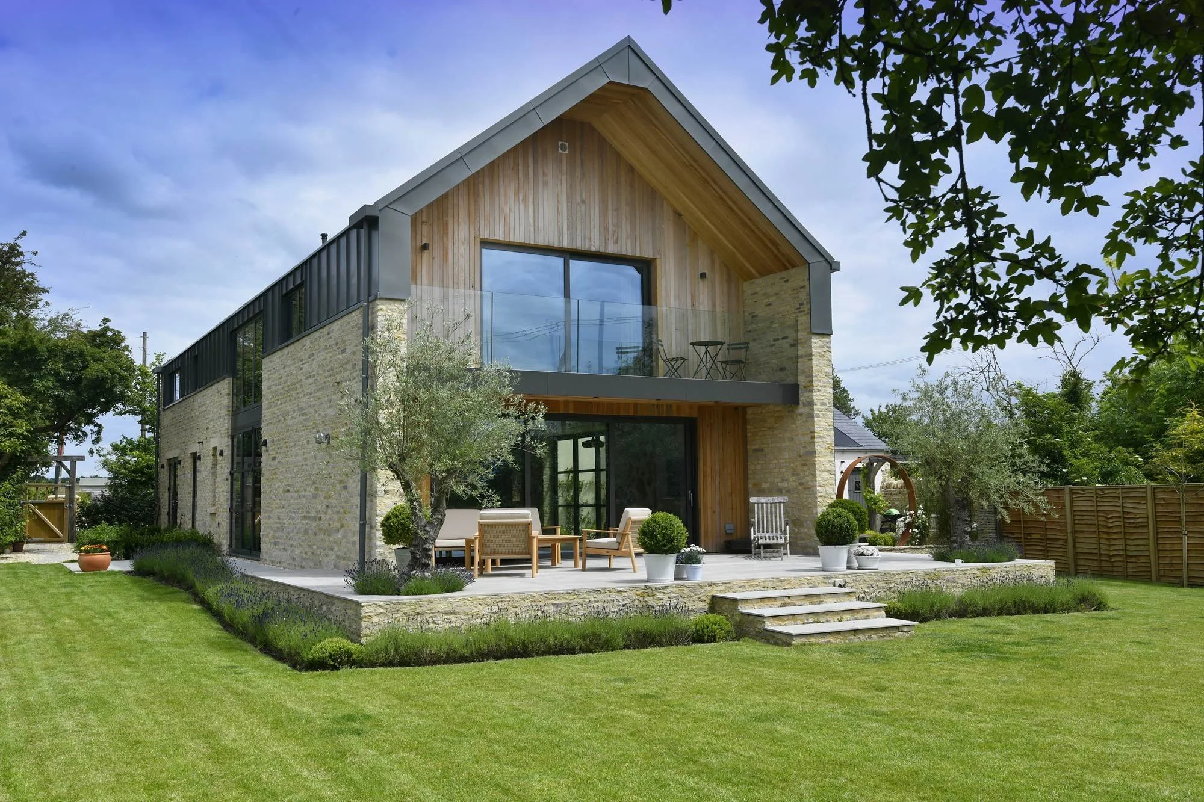
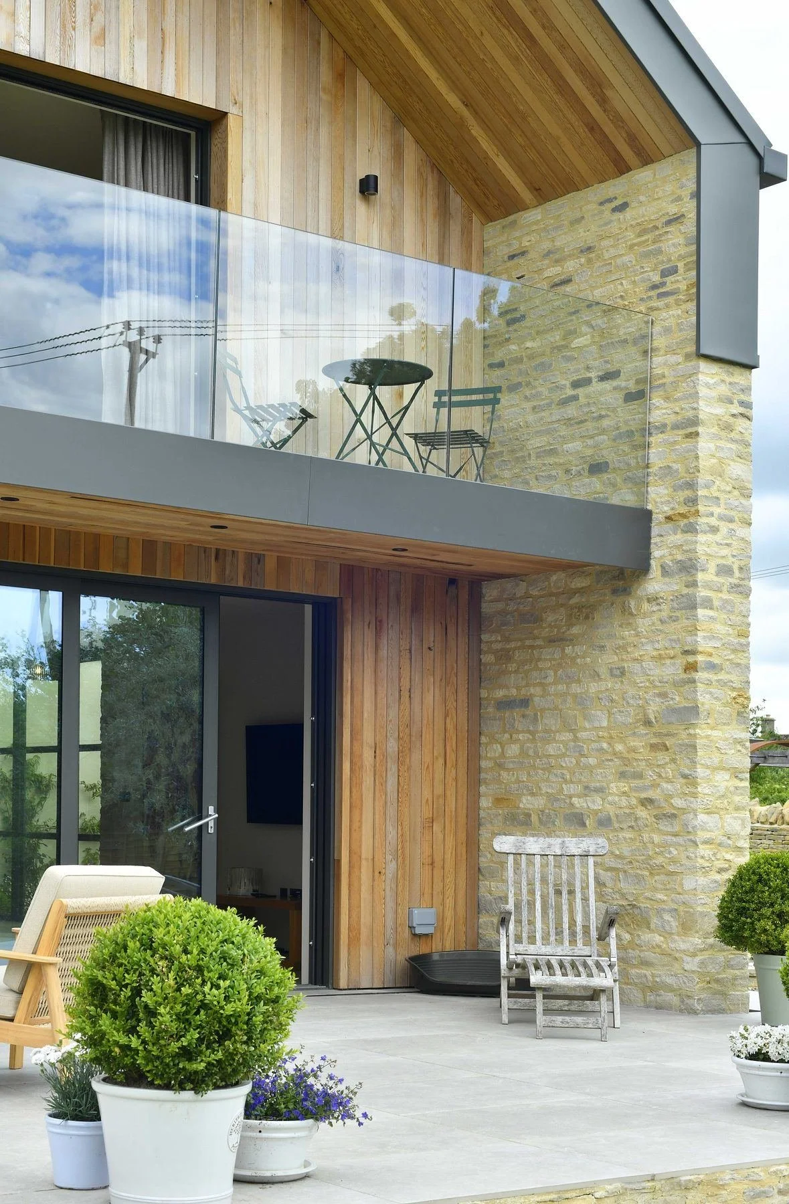
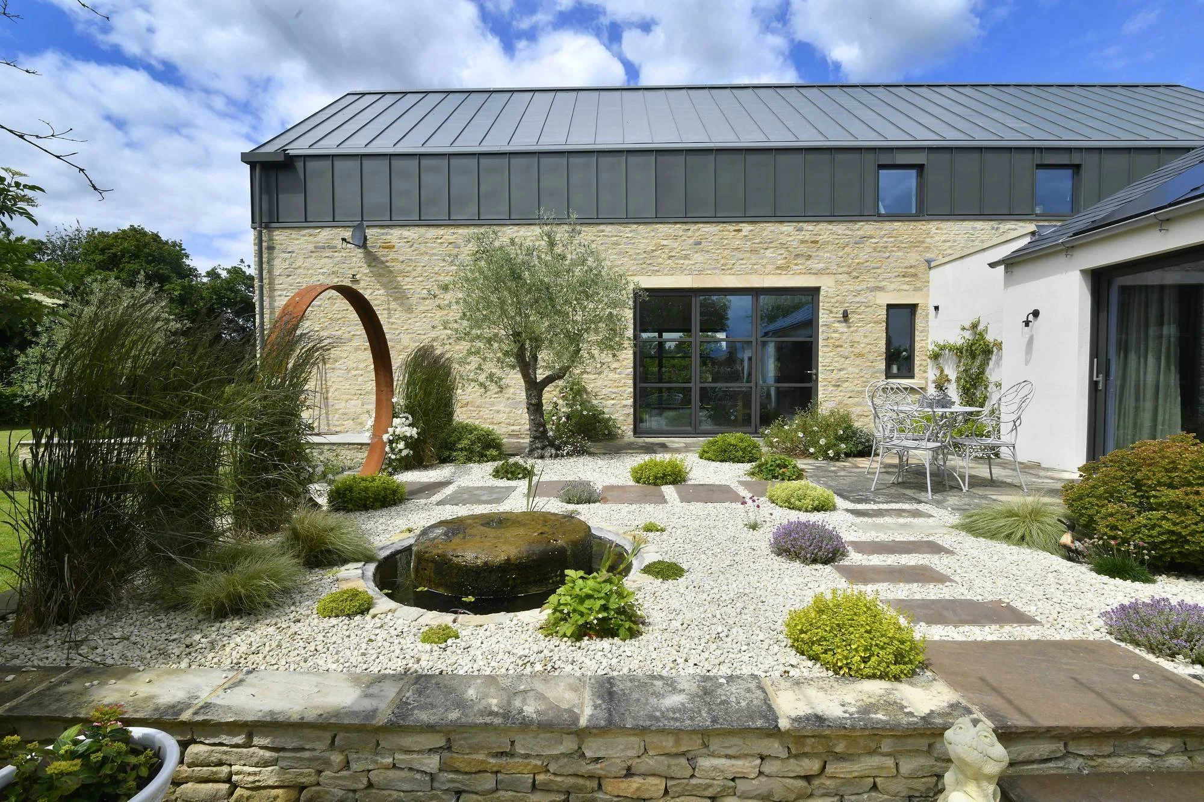
Back Barn is a contemporary barn-style home in Ampney Crucis, near Cirencester, designed by Cotswold Architects on the site of a former builder’s yard. Locally sourced natural stone is paired with standing-seam zinc roofing and cladding, and a cantilevered roof shelters a balcony and outdoor seating area.
Location: Ampney Crucis, near Cirencester, Gloucestershire
Type: New build contemporary barn-style home
Site: Former builder’s yard
Works: Bespoke new home with natural stone and zinc finishes
Status: Completed [20XX]
Architect: Cotswold Architects – Matthew Edwards ARB, RIBA Chartered Practice
Materials: Locally sourced natural stone, standing-seam zinc, Western red cedar, glass
A former builder’s yard on a narrow country lane
Cotswold Architects transformed a former builder’s yard in Ampney Crucis, near Cirencester, into a distinctive contemporary home. The site sits along a narrow country lane. The design needed to balance this rural setting with our clients’ preference for modern architecture.
A Cotswold barn form with a contemporary finish
Having worked with the clients on several previous projects, we understood their style and priorities. The design of Back Barn combines locally sourced natural stone with standing-seam zinc roofing and first-floor cladding. This gives a traditional Cotswold barn form a contemporary finish.
A sheltered balcony with open views
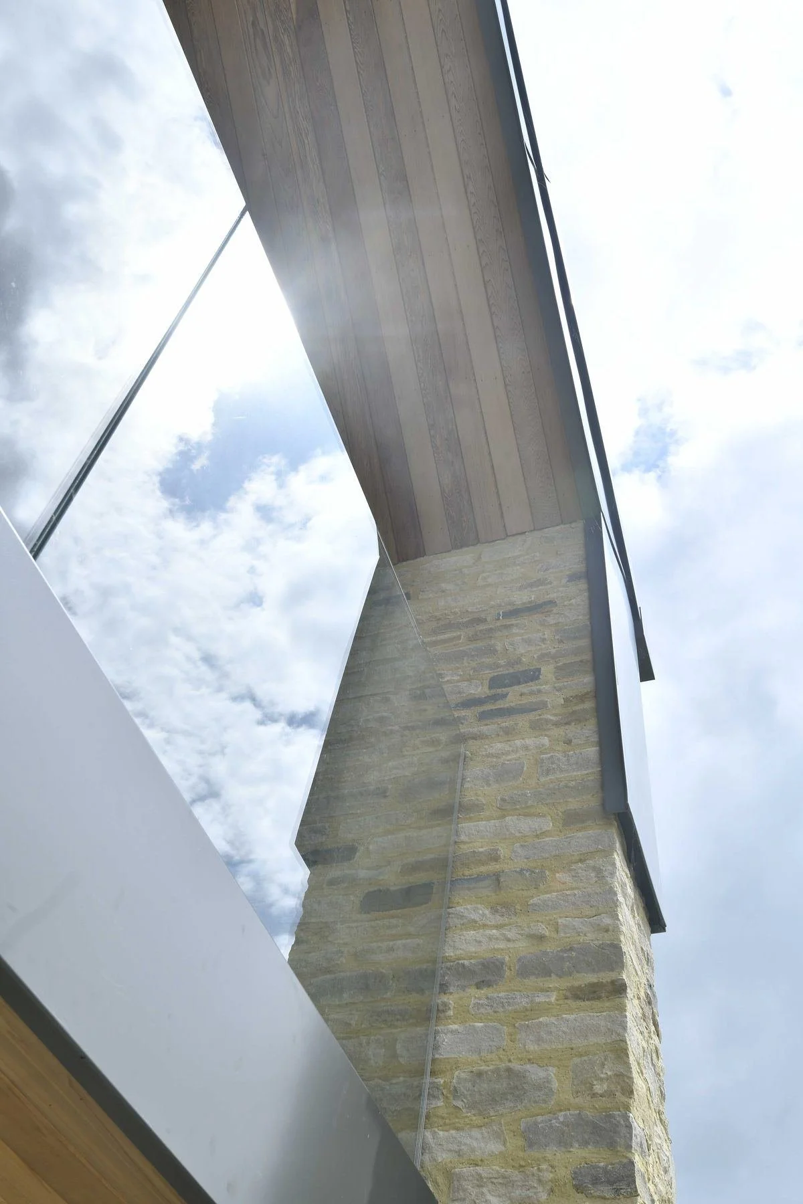
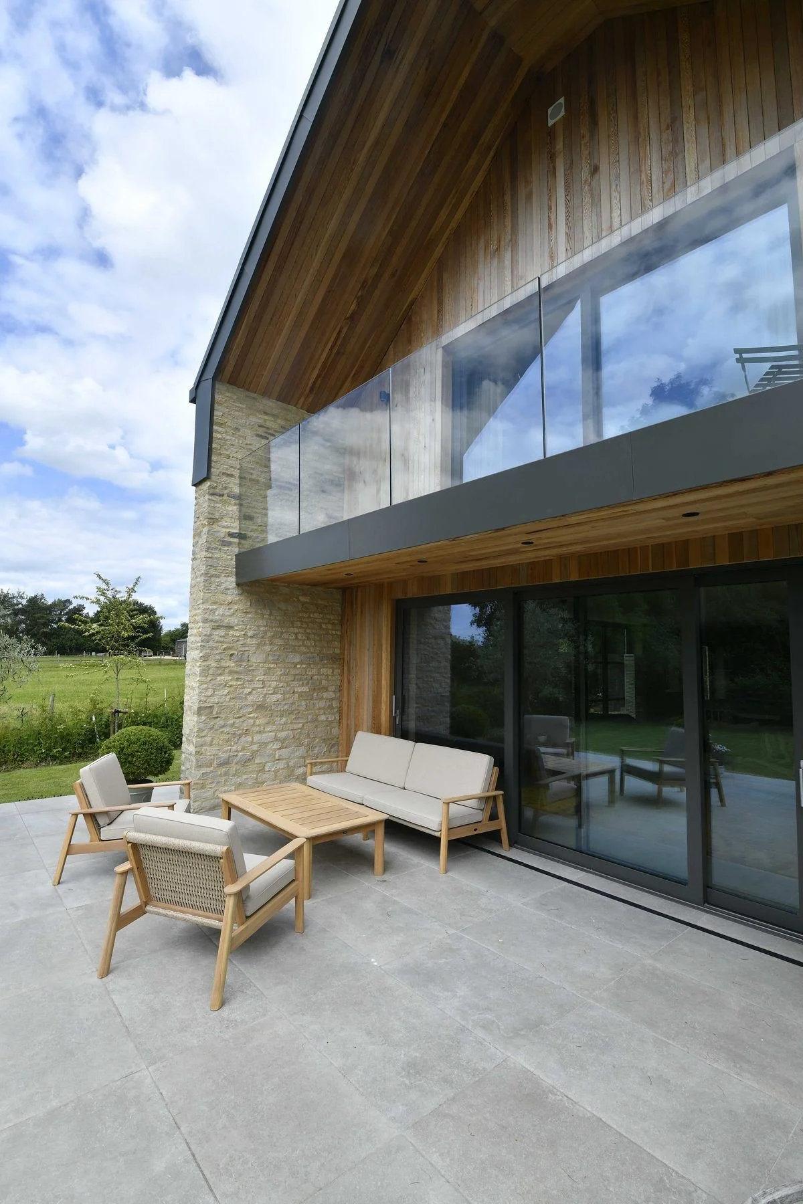
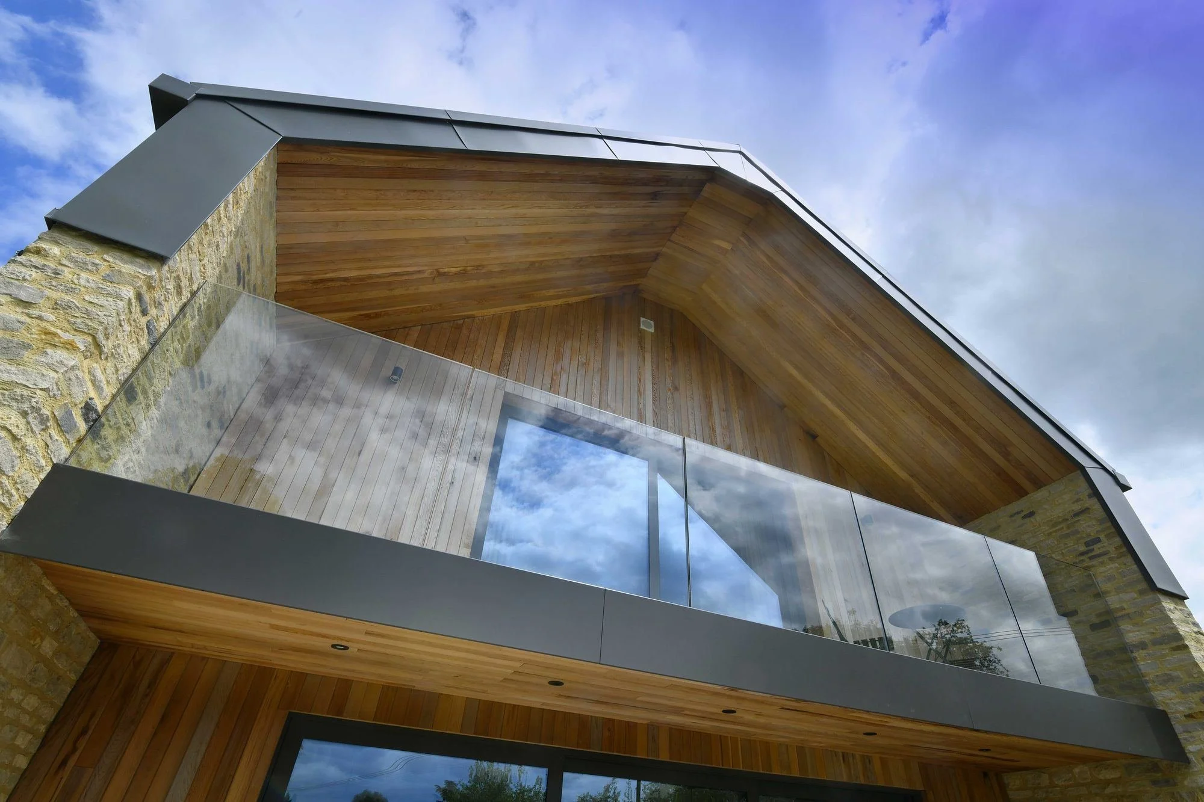
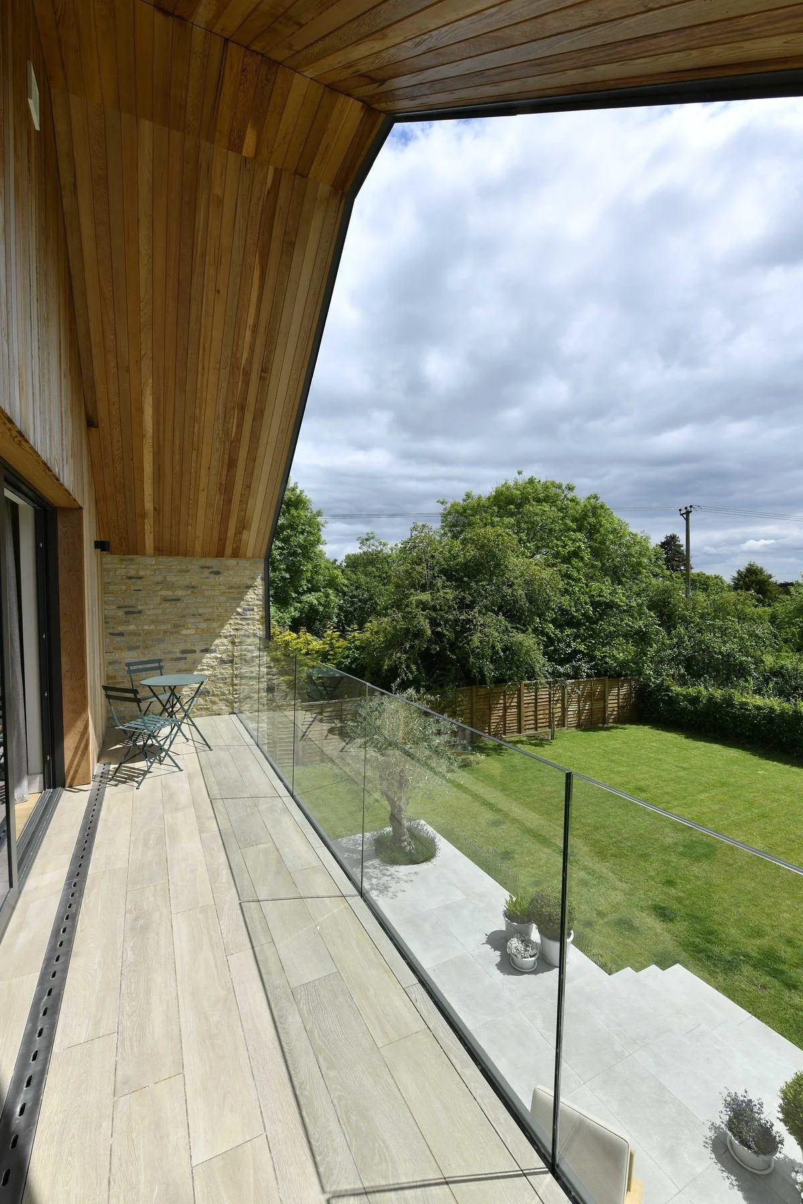
At Back Barn, a cantilevered roof shelters a balcony and an outdoor seating area below. Western red cedar adds warmth to the external finishes, while glass balustrading preserves views across the surroundings.
Open-plan living with natural stone and oak
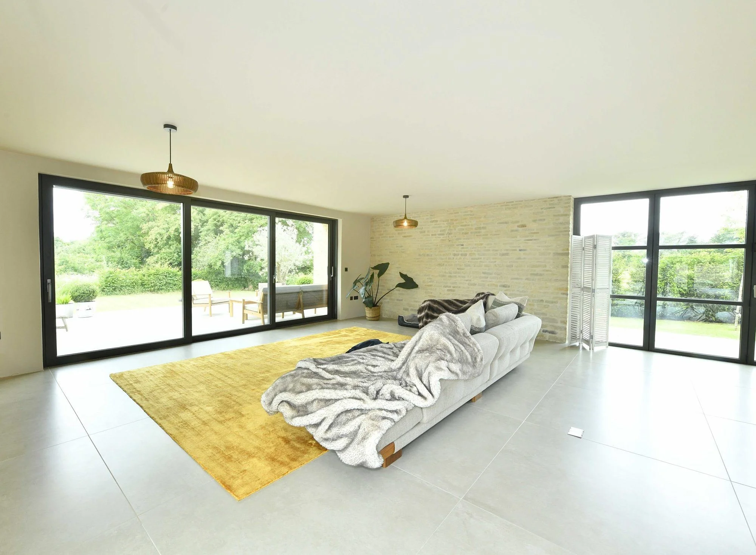
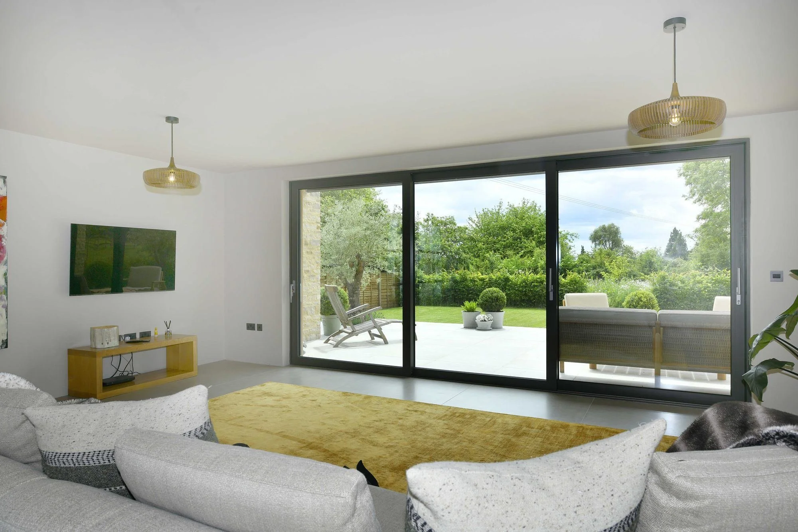
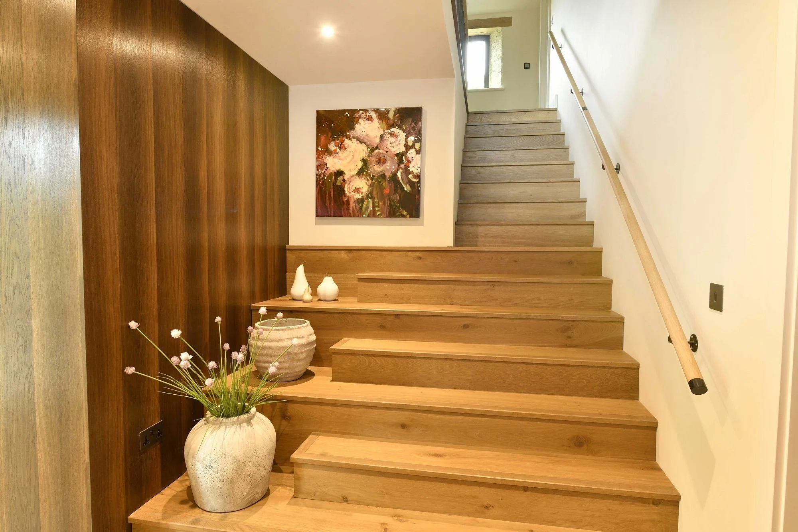
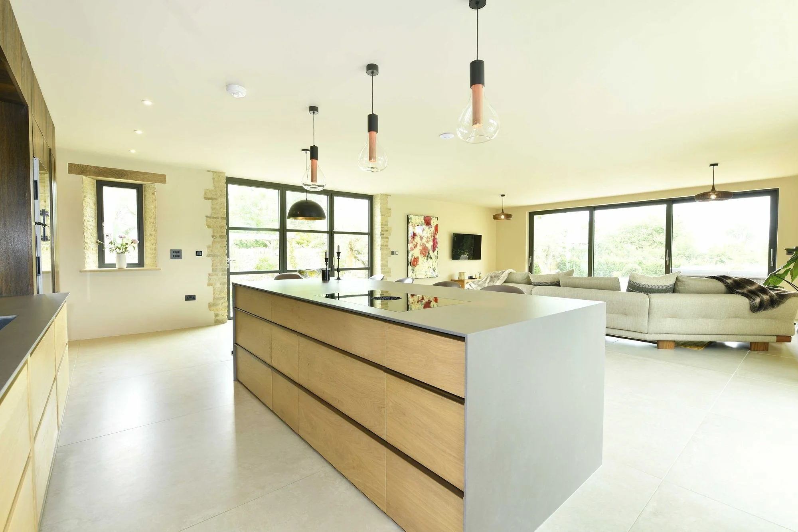
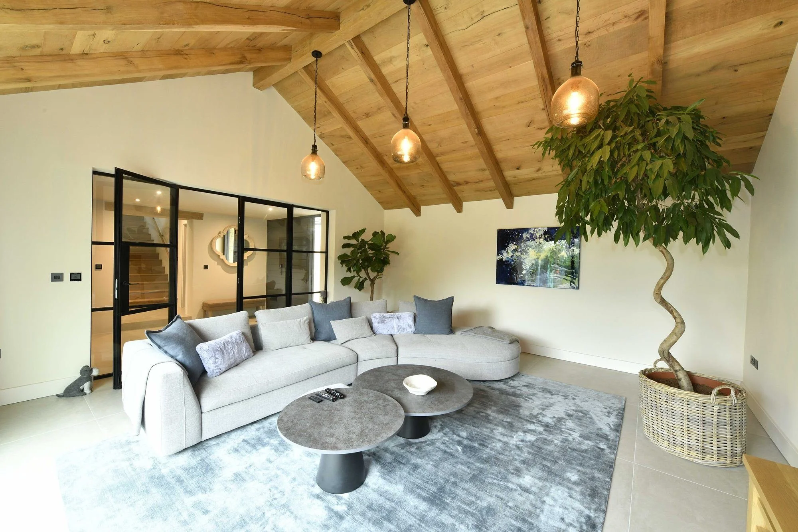
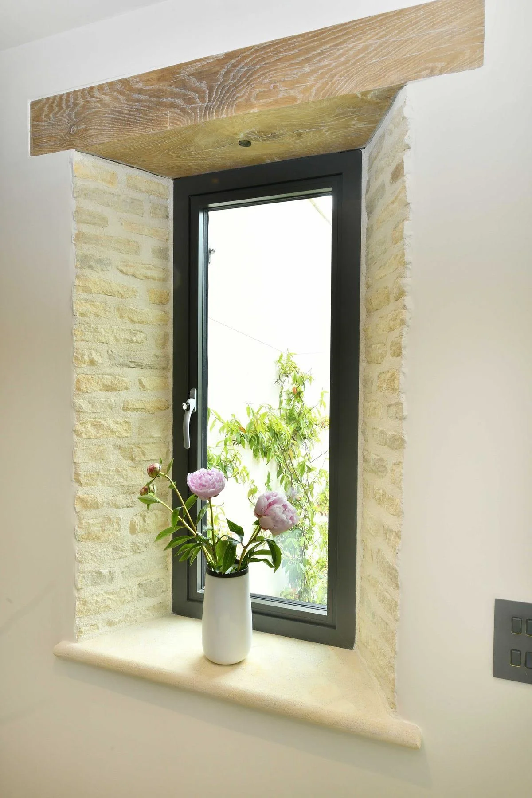
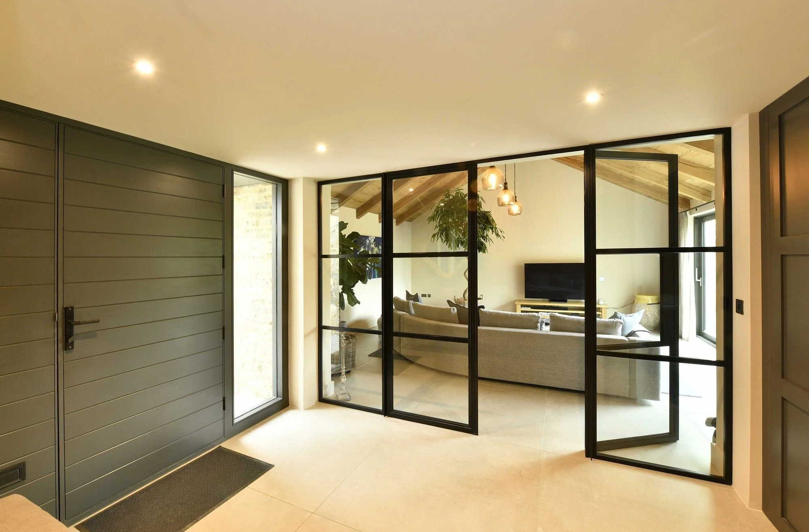
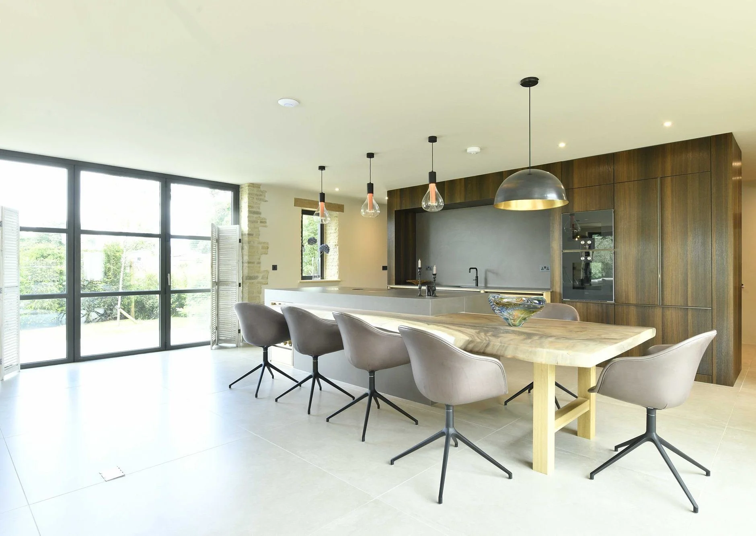
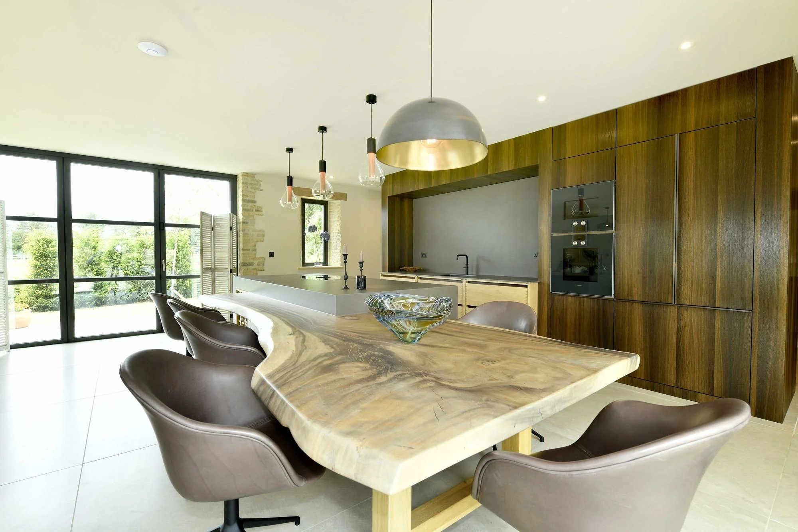
Inside Back Barn, an open-plan kitchen, dining and living space opens onto the garden terrace through full-height sliding doors. Exposed natural stone walls and window reveals carry the external materials inside. A sitting room beneath a vaulted oak ceiling sits off the entrance hall behind a glazed steel screen.
Drainage on a high water table
The high water table at Back Barn and limited surface-water infiltration required a carefully coordinated drainage strategy. Cotswold Architects helped resolve these constraints through sustainable drainage and liaison with Thames Water over a new sewer connection.
Get in touch for a consultation with us.
Every engagement starts with a free consultation where we understand your goals, clarify what working together can look like, and start to build a relationship.