
Barnsley Hill Farm: Historic Barn Conversion near Cirencester
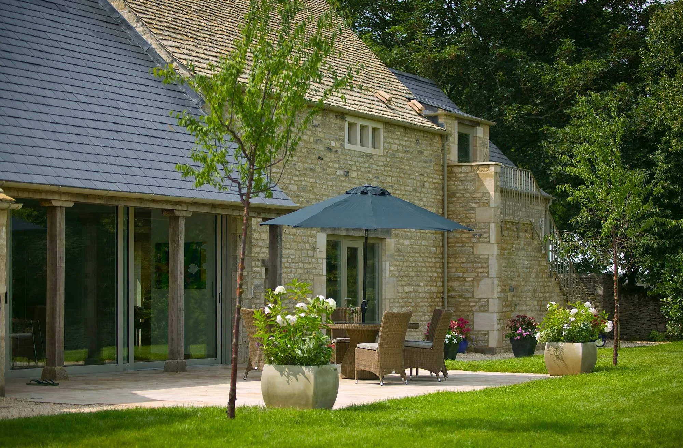
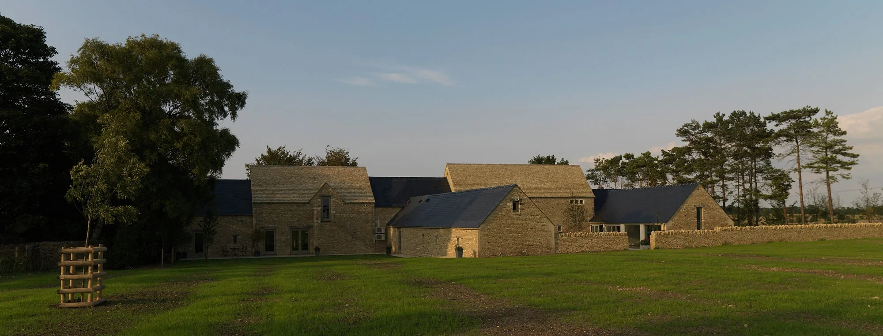
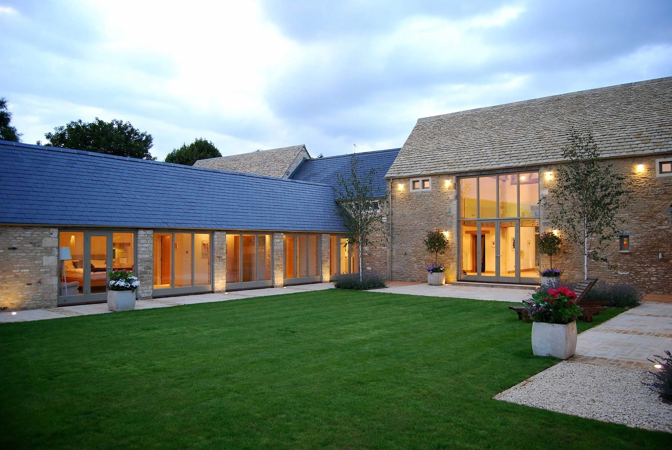
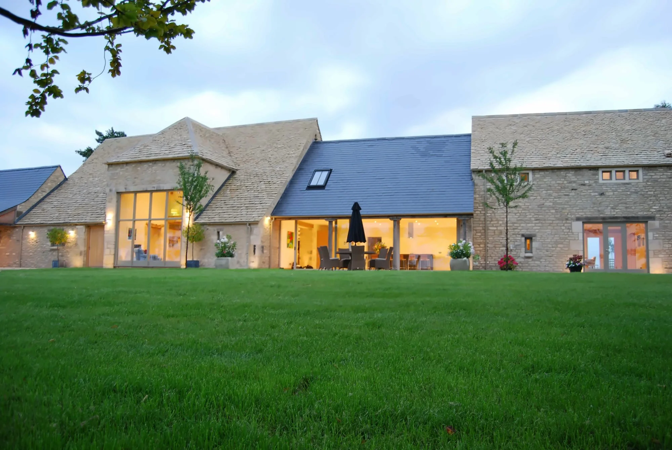
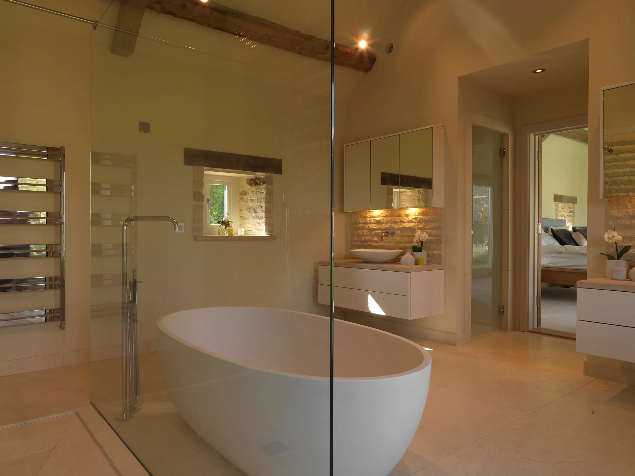
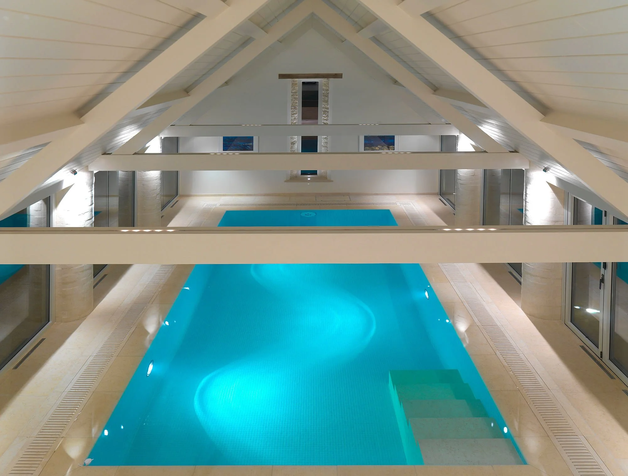
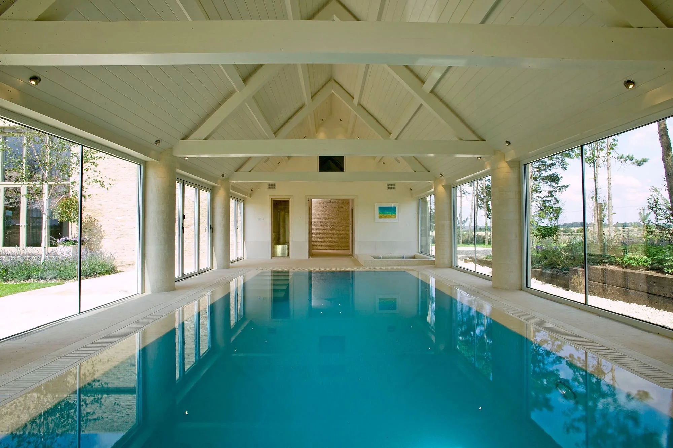
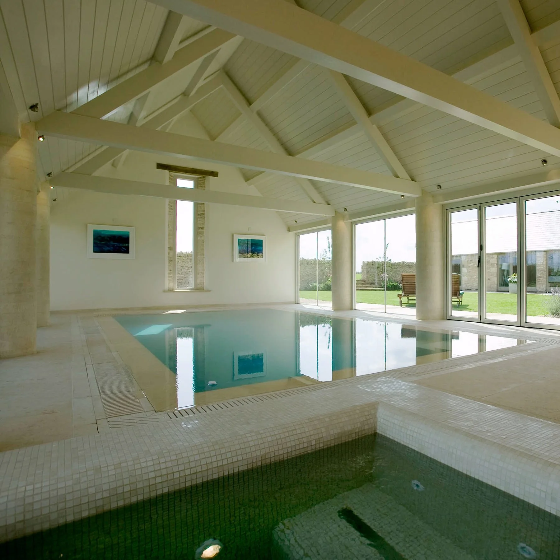
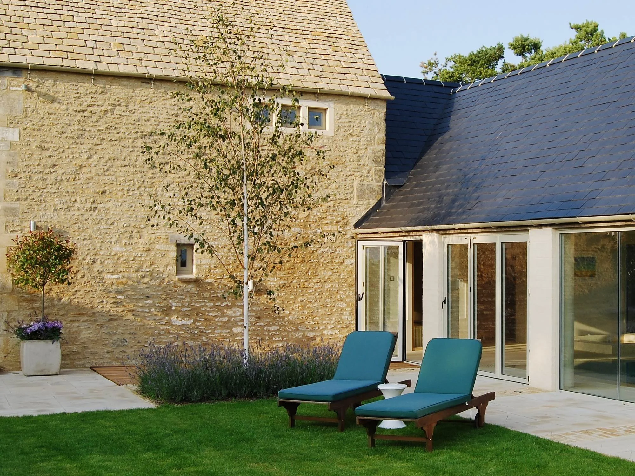
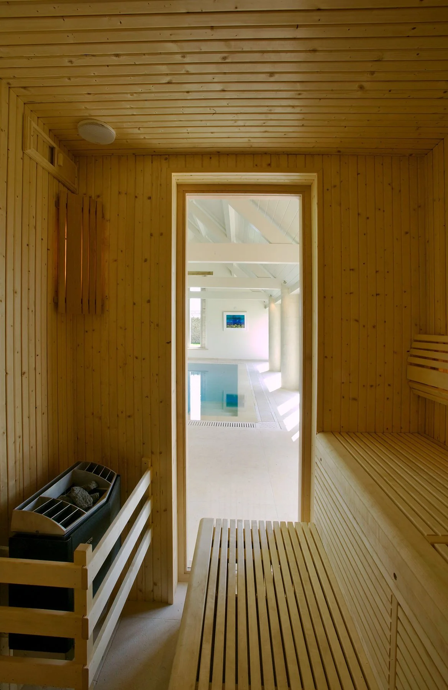
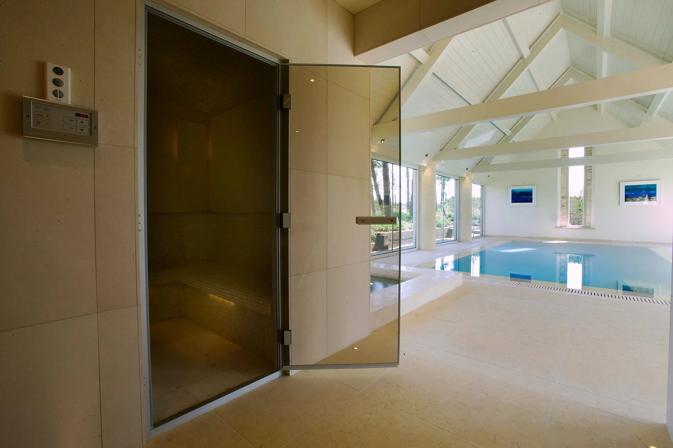
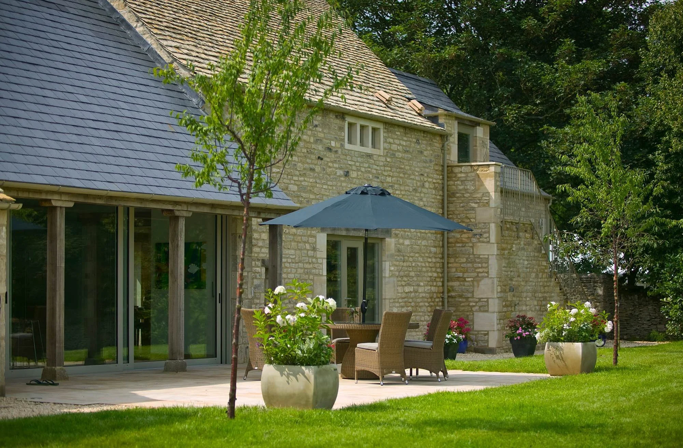
Barnsley Hill Farm is a historic agricultural barn between Barnsley and Bibury, near Cirencester, converted into a single family home by Cotswold Architects. A new wing, designed to complement the original cow byre, houses an indoor swimming pool, hot tub, plunge pool, steam room and sauna, with large glazed openings between ashlar stone piers.
Location: Between Barnsley and Bibury, near Cirencester, Gloucestershire
Type: Barn conversion and extension
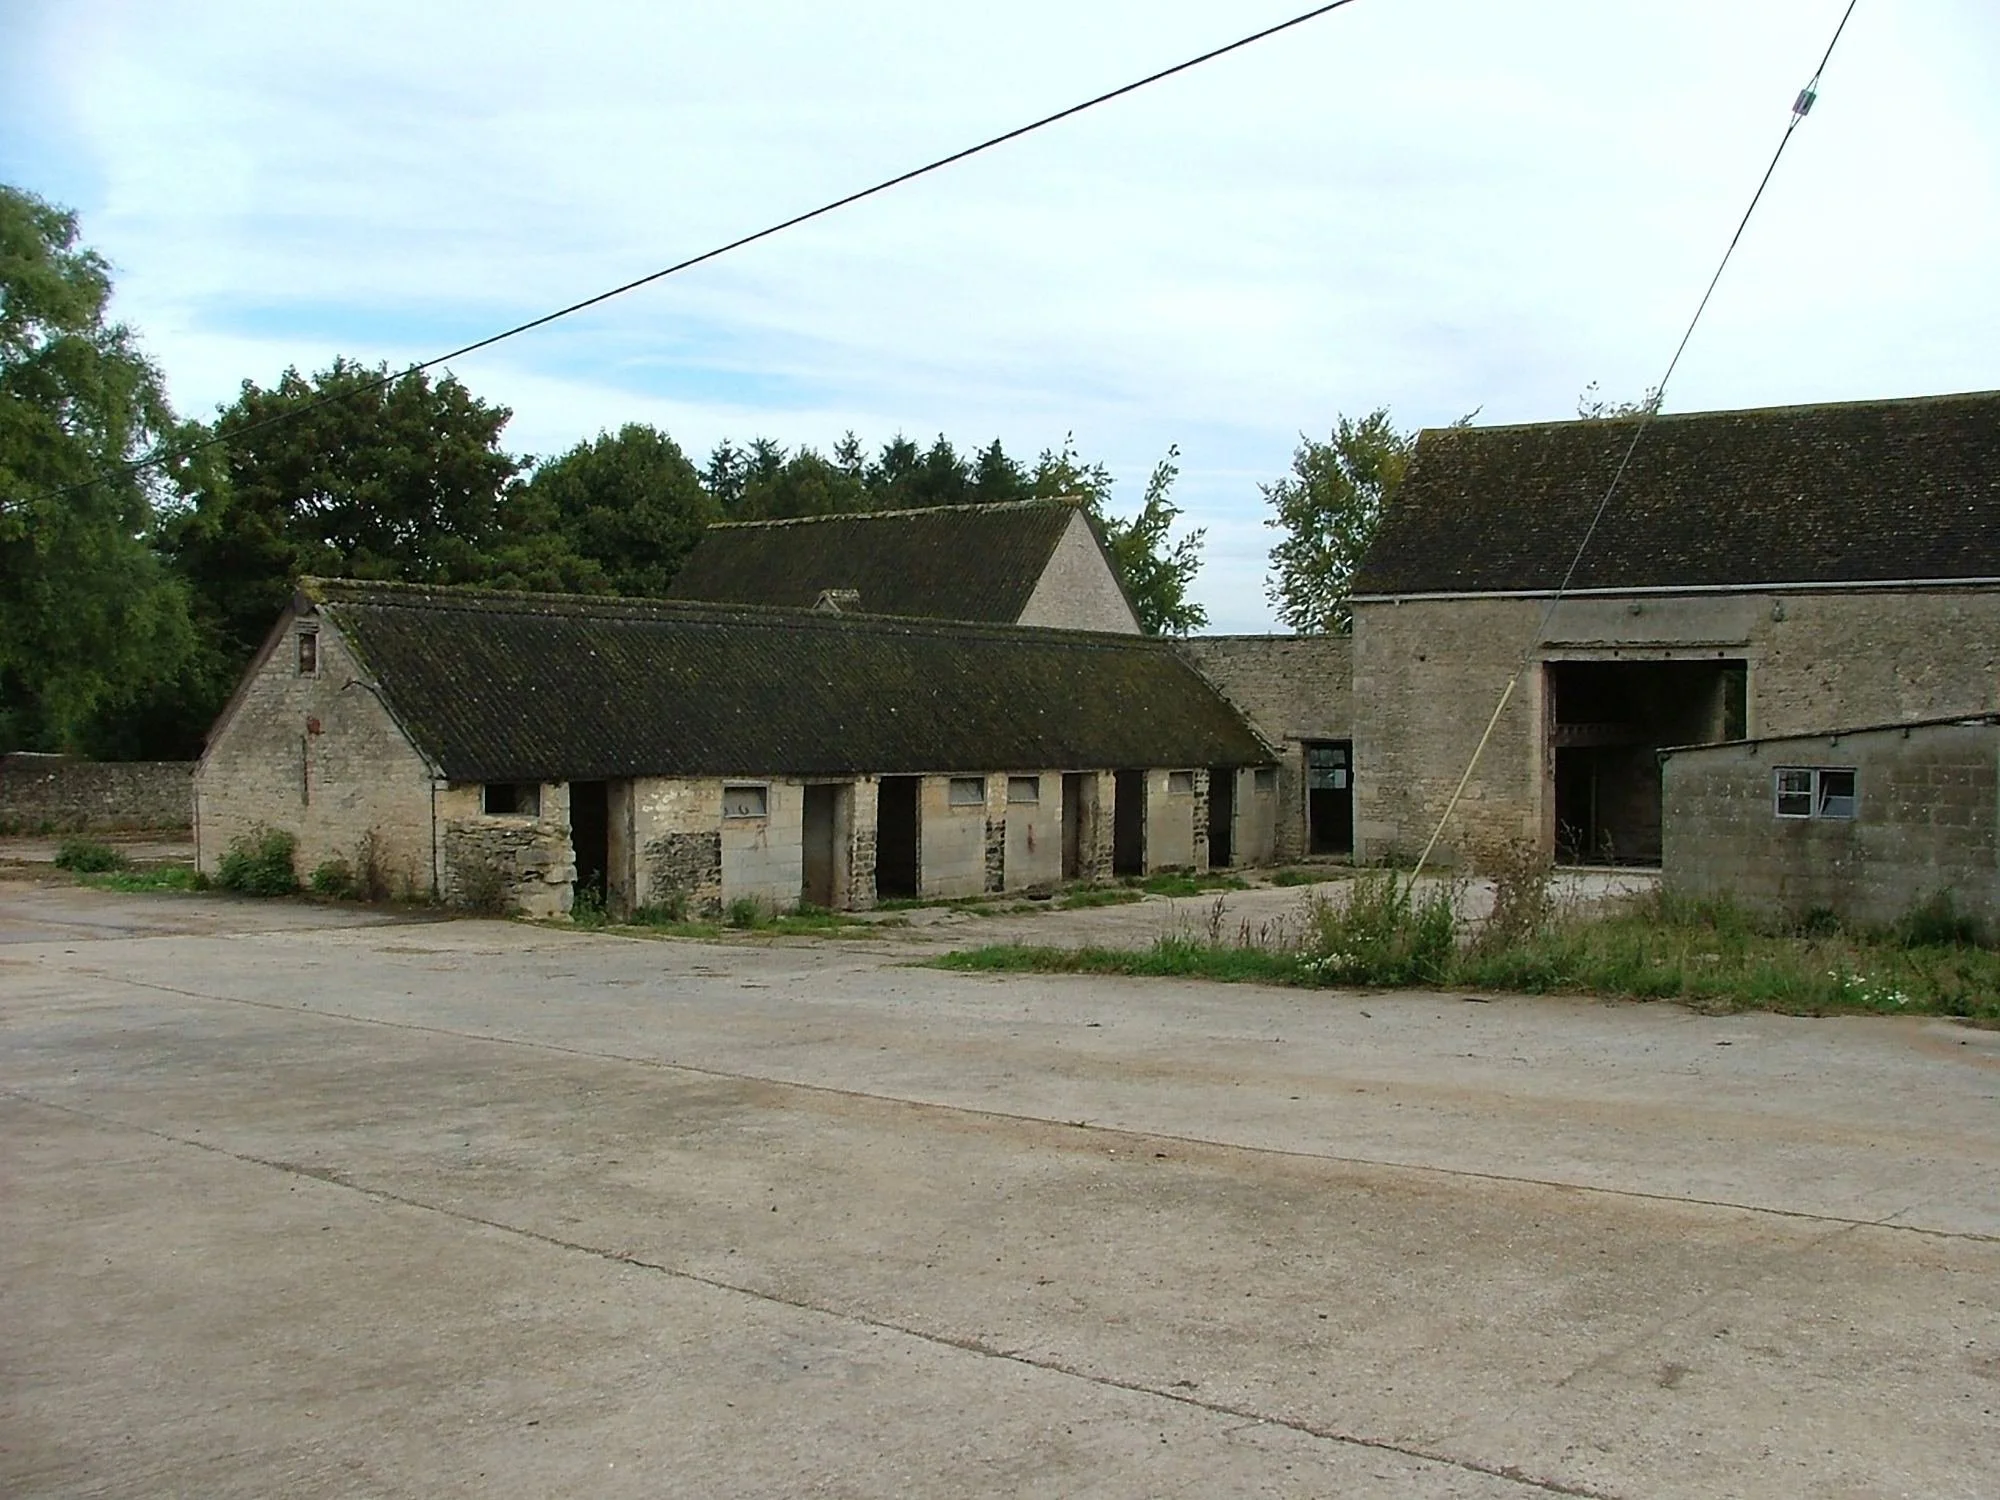
Original building: Historic agricultural barn
Works: Barn conversion and extension with leisure facilities
Status: Completed [2008]
Architect: Cotswold Architects – Matthew Edwards ARB, RIBA Chartered Practice
Materials: Natural stone, ashlar stone piers, stone slate, oak, glass
A historic barn between Barnsley and Bibury
Barnsley Hill Farm is located between Barnsley and Bibury, near Cirencester. The historic barn offered the opportunity to create a substantial family home within a characterful agricultural setting.
From two dwellings to one family home
When Cotswold Architects were appointed, planning permission already existed to convert the barn into two dwellings. The new owner wanted a single home instead. It needed to combine the building’s historic features with contemporary living spaces and low running costs.
A brief for modern family living
Our architectural approach balanced the requirements of a complex residential barn conversion with the preservation of the original agricultural character. The brief included an indoor swimming pool, hot tub, plunge pool, steam room, sauna, treatment room, home cinema and basement.
Keeping the character of the Cotswold stone barn
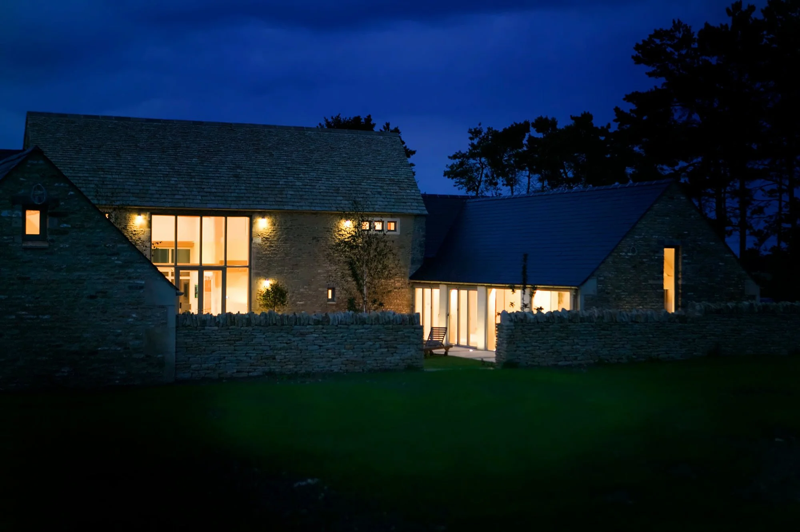
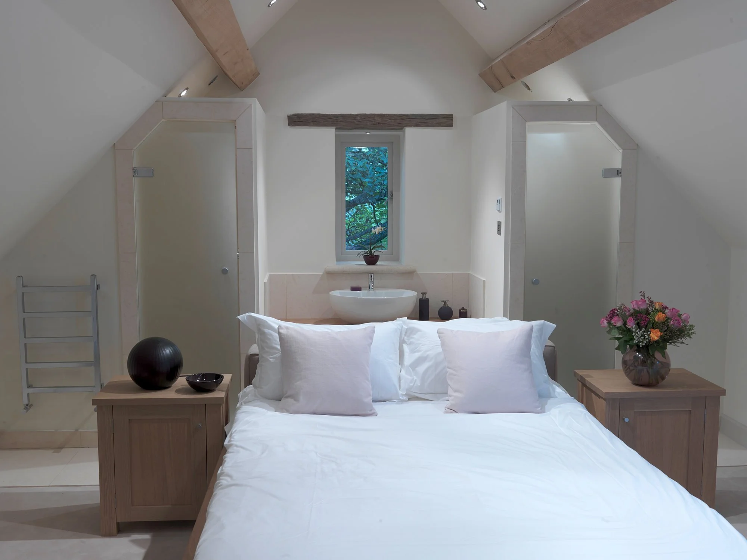
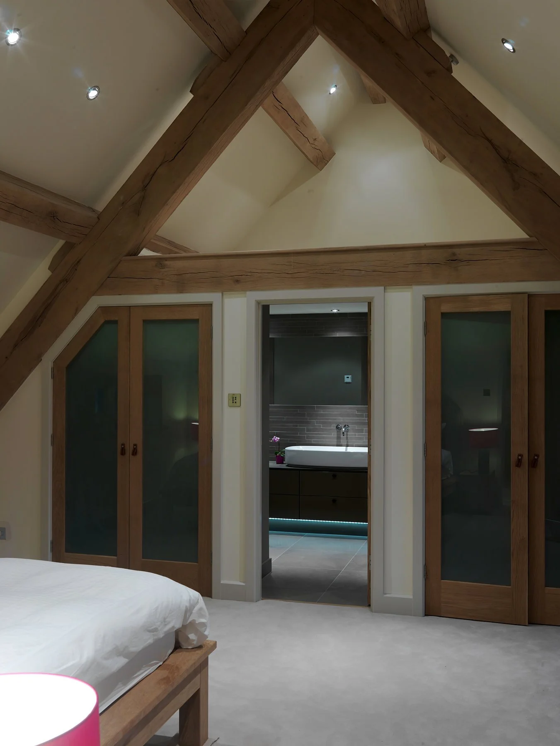
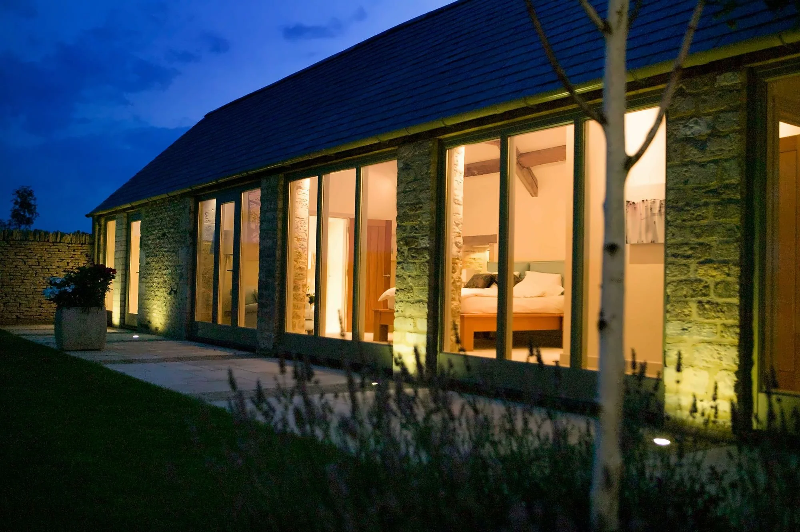
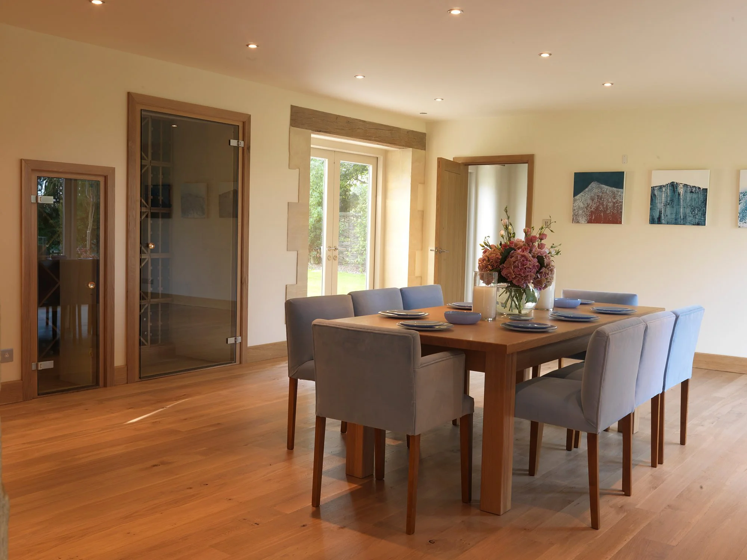
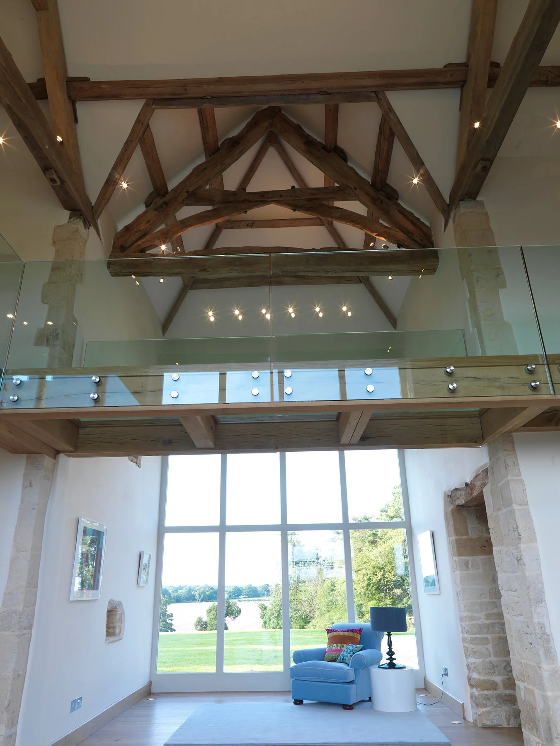
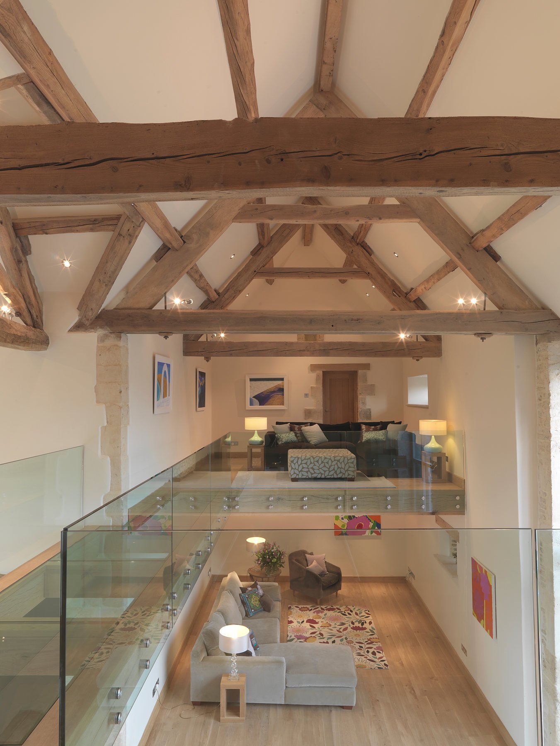
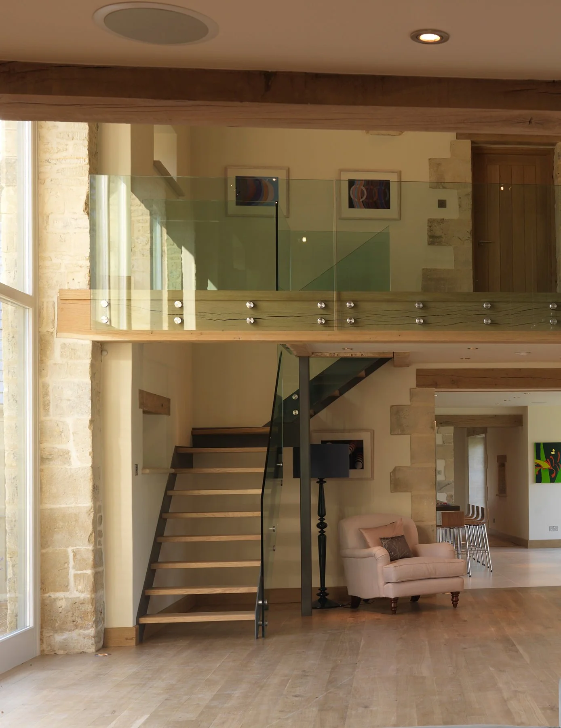
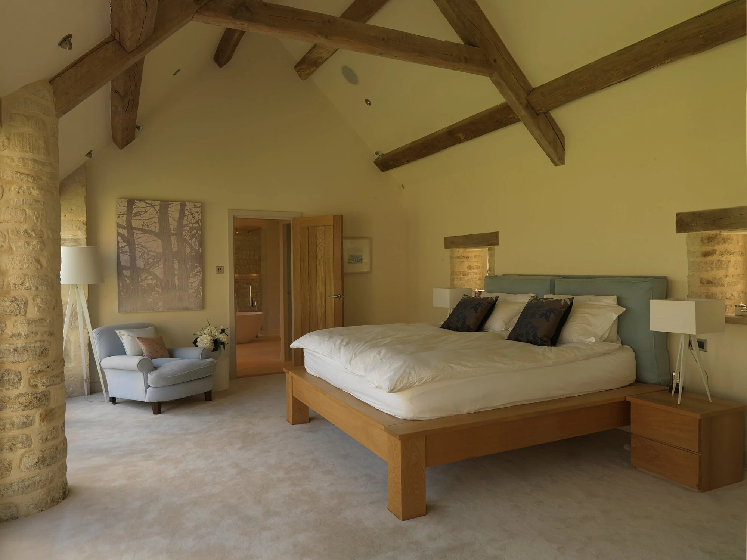
The conversion keeps the barn’s natural stone walls, stone-slate roof and large oak roof trusses. The old barn openings are filled with full-height glazing, which brings light deep into the double-height living space. Inside, a glass-balustraded oak gallery and a mezzanine snug sit beneath the exposed oak beams.
A new wing beside the cow byre
Cotswold Architects secured planning permission for a new wing designed to complement the existing cow byre. Large glazed openings between ashlar stone piers bring natural light into the interiors and connect the home with the surrounding landscape.
Historic character with generous modern accommodation
Barnsley Hill Farm demonstrates our approach to barn conversion design in the Cotswolds. The completed home brings together historic character and generous modern accommodation.
Get in touch for a consultation with us.
Every engagement starts with a free consultation where we understand your goals, clarify what working together can look like, and start to build a relationship.