
Noverton Lane: Architectural Working Drawings for Two Bespoke Homes in Cheltenham
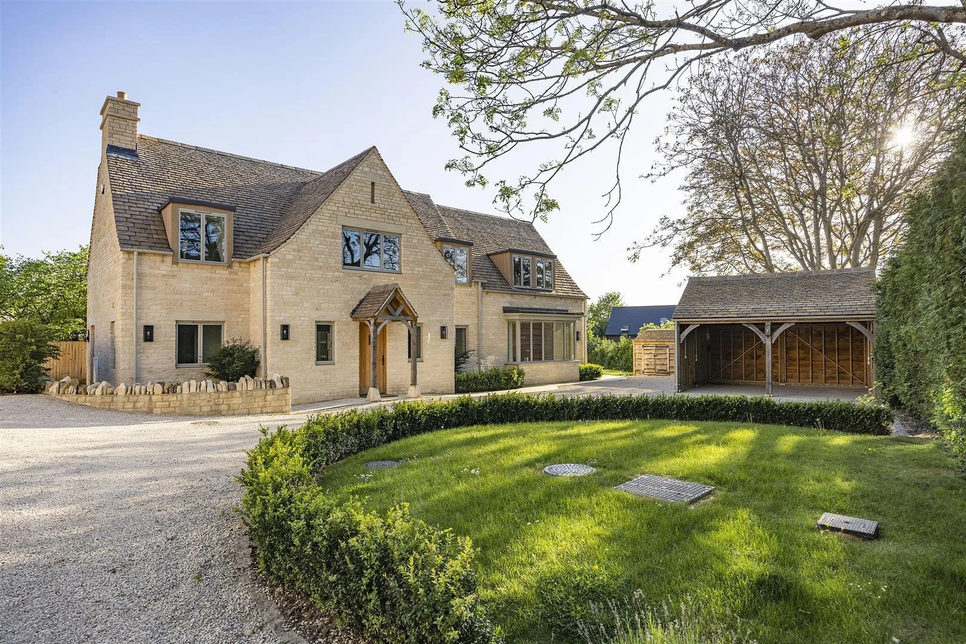
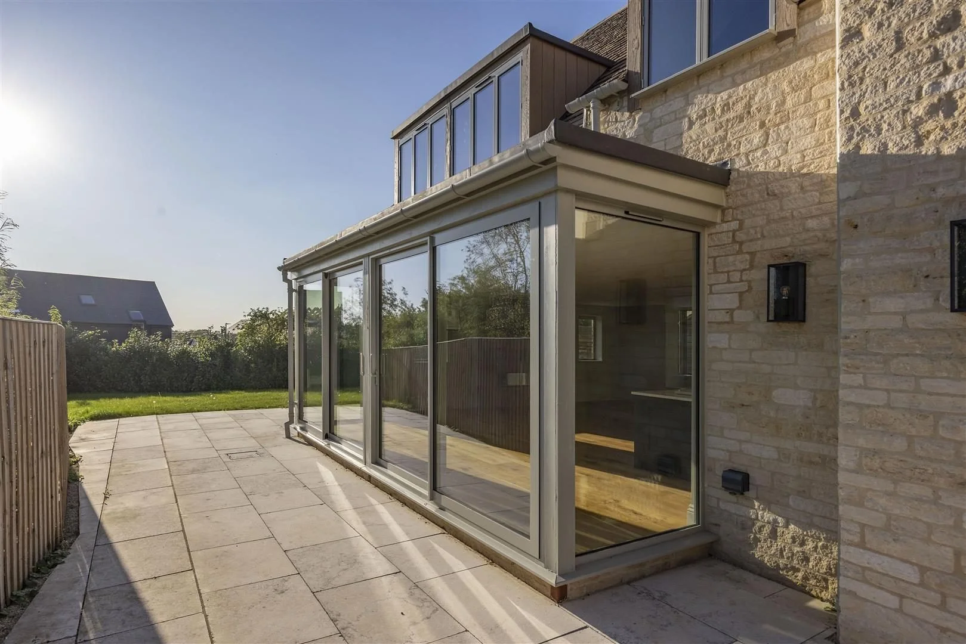
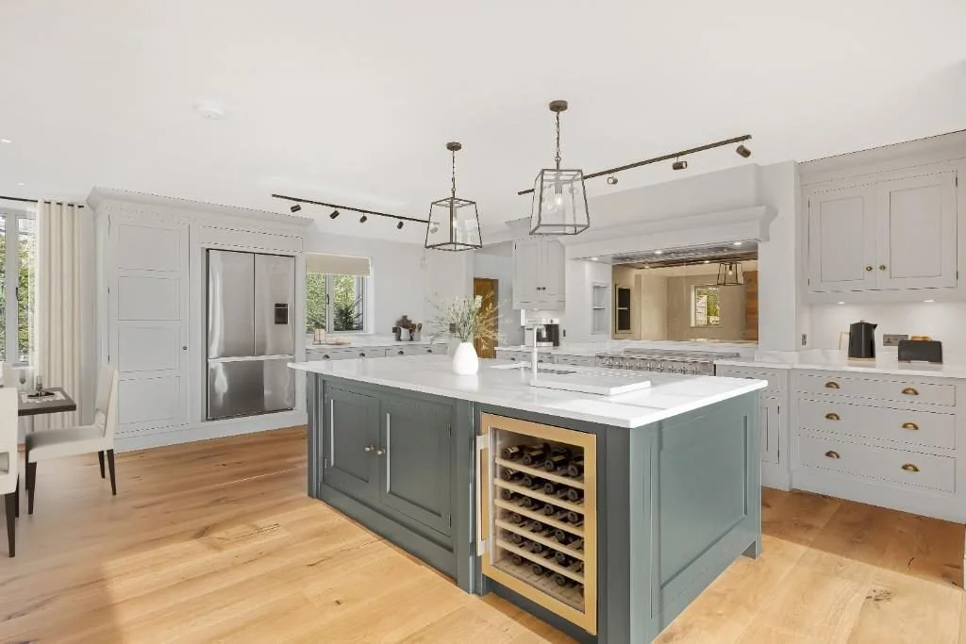
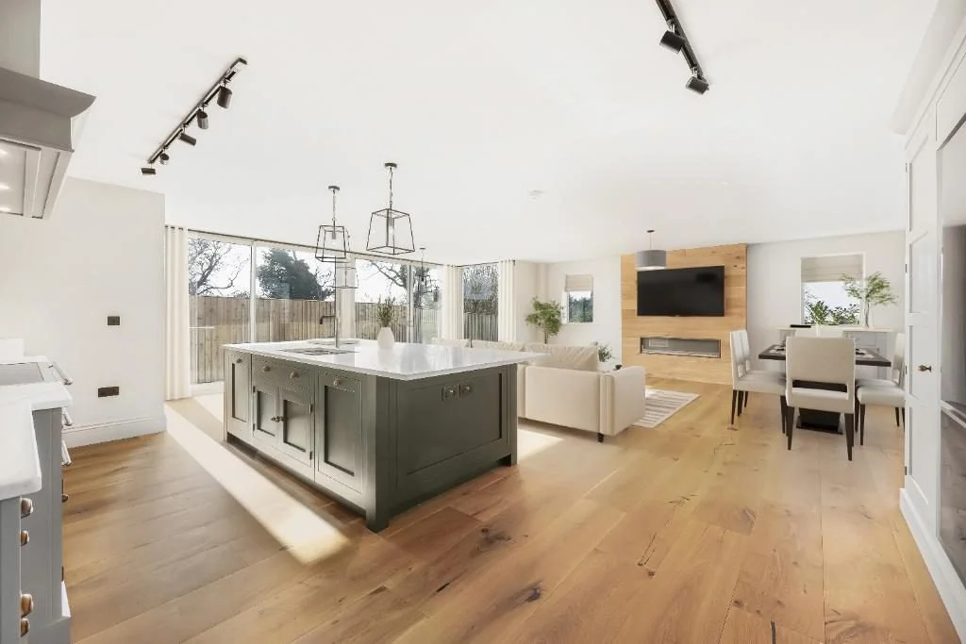
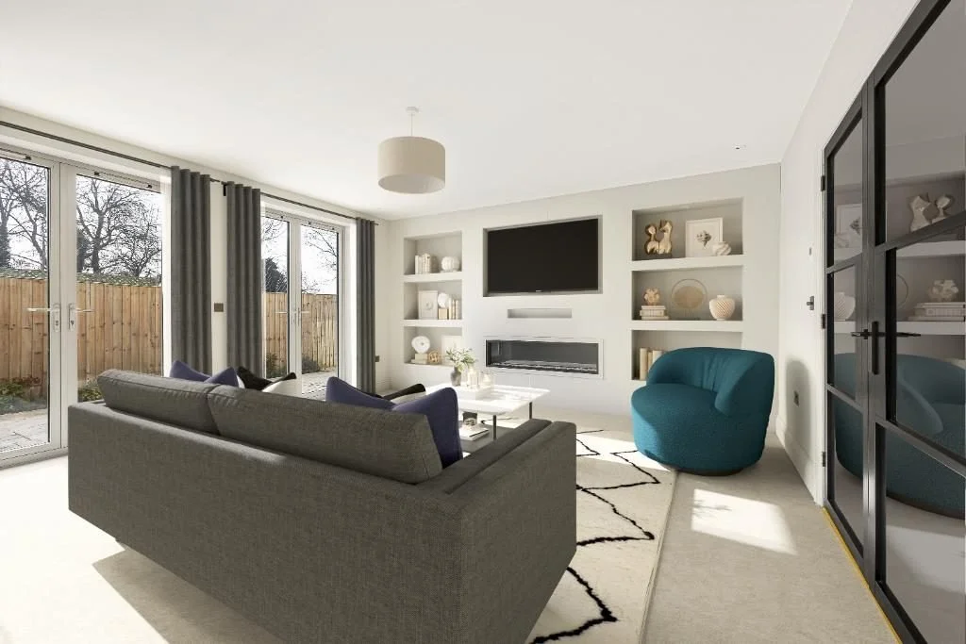
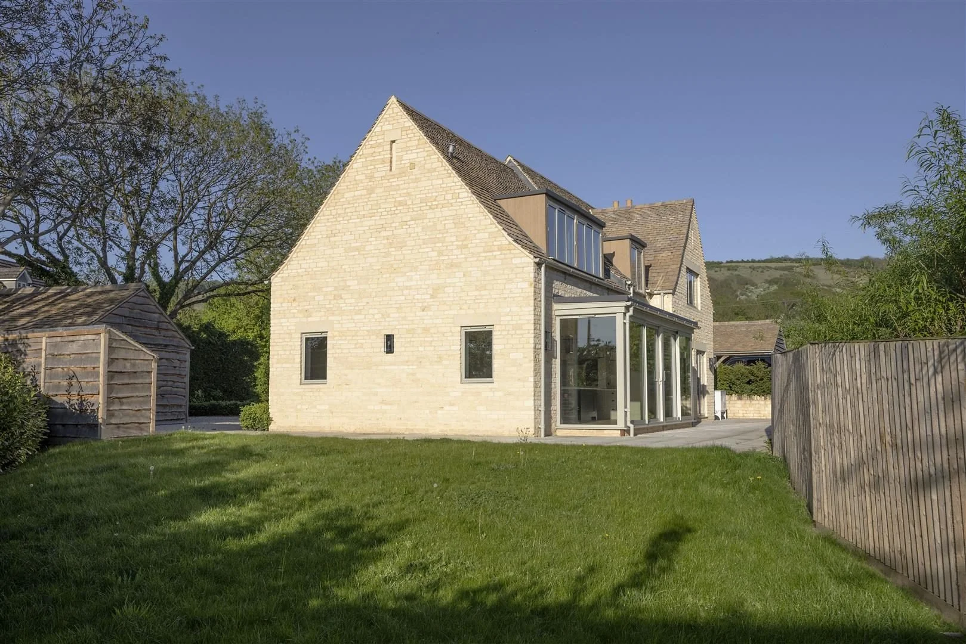
Noverton Lane is a development of two high-quality Cotswold stone homes in Cheltenham, built in a residential garden. Cotswold Architects provided the technical architectural services for the developer: detailed working drawings, the Building Regulations application and Professional Consultant’s Certificates.
Location: Noverton Lane, Cheltenham, Gloucestershire
Type: Two new Cotswold stone homes
Site: Residential garden
Works: Working drawings, Building Regulations application and certification
Client: Developer
Status: Completed
Architect (technical services): Cotswold Architects – Matthew Edwards ARB, RIBA Chartered Practice
Services: Working drawings, Building Regulations application, Professional Consultant’s Certificates
Materials: Cotswold stone, stone slate, oak
Technical services for two new homes
A developer commissioned Cotswold Architects to provide technical architectural services for two high-quality Cotswold stone homes on Noverton Lane, Cheltenham.
Working drawings, Building Regulations and certification
Our appointment included preparing detailed architectural working drawings, submitting the Building Regulations application and providing Professional Consultant’s Certificates.
From design to construction
Noverton Lane demonstrates how Cotswold Architects supports residential developments through the technical stages, translating designs into coordinated information for construction.
Get in touch for a consultation with us.
Every engagement starts with a free consultation where we understand your goals, clarify what working together can look like, and start to build a relationship.